






Stories & Culture
Architecture
Architecture is a story recorded around Bahundanda, Khudi, Siurung.
- Category
- Stories & Culture
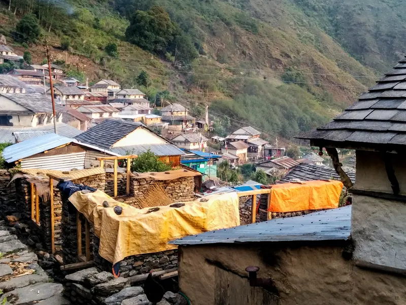
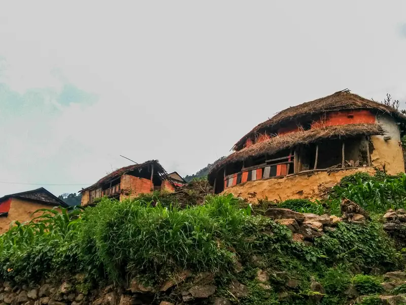
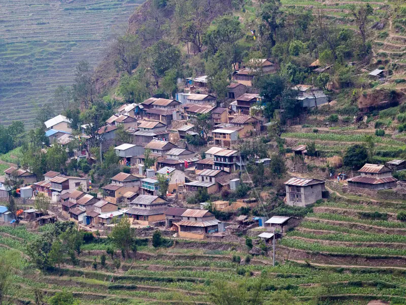
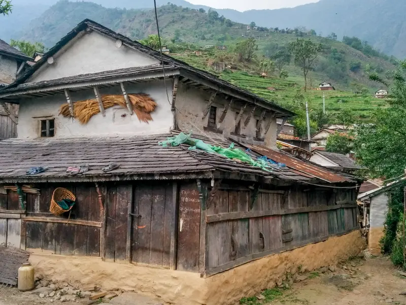
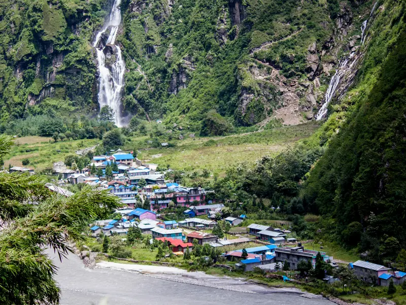
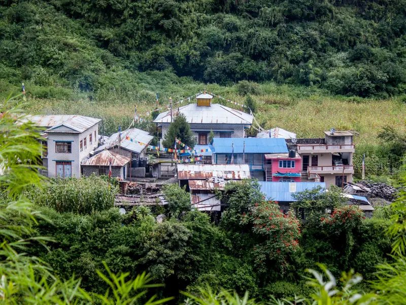
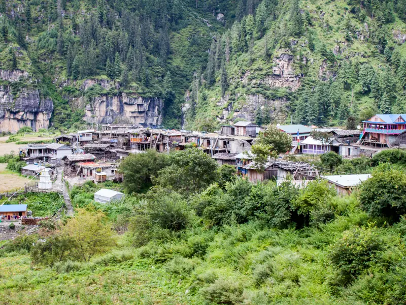
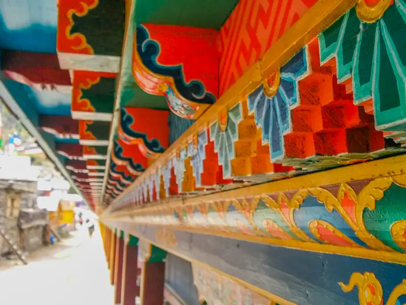
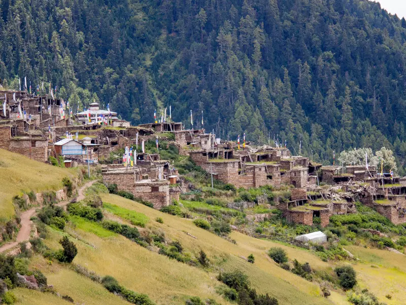
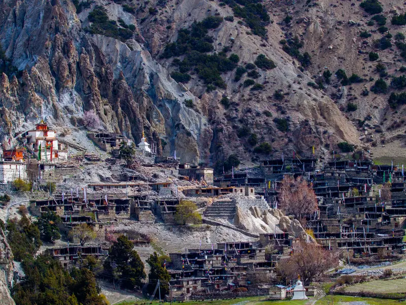
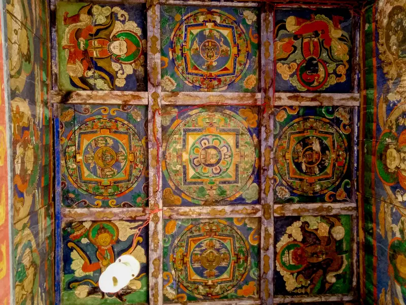
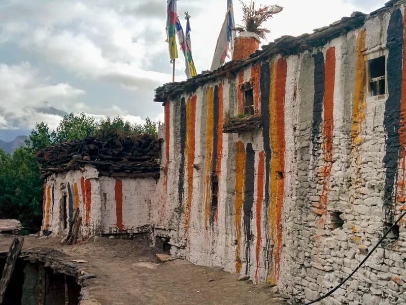
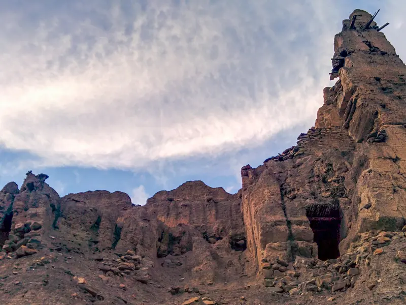
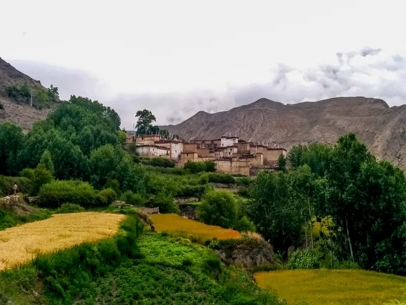
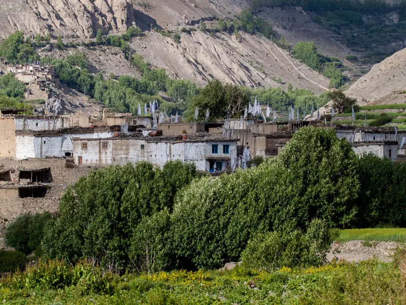
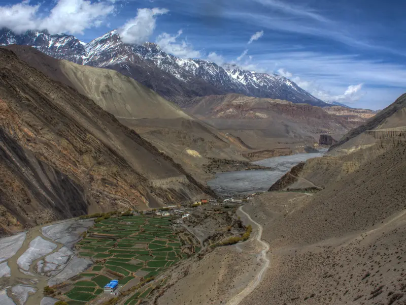
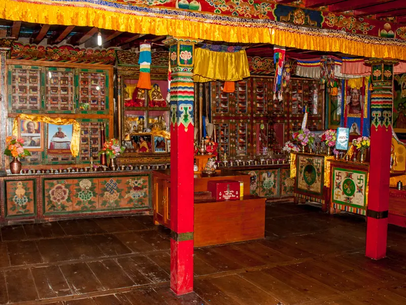
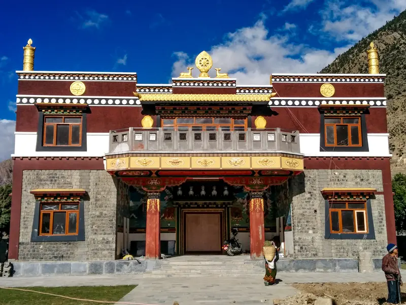
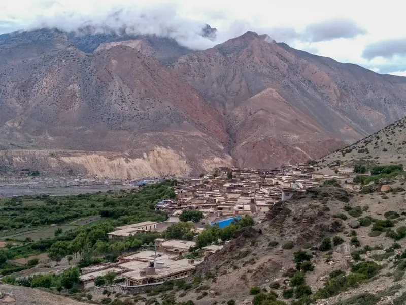
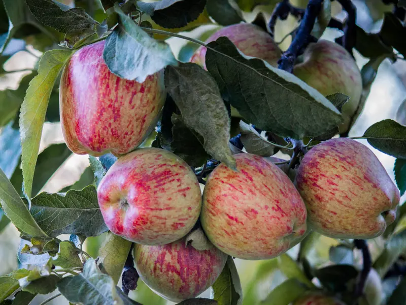
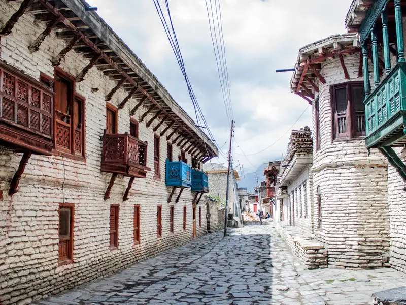
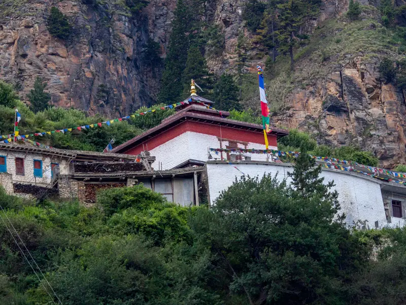
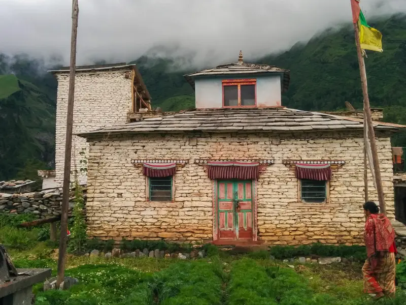
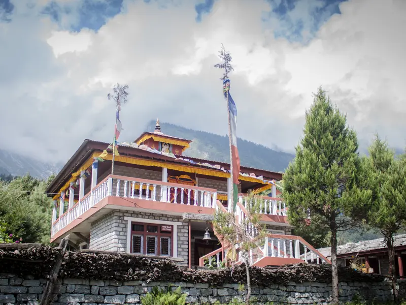
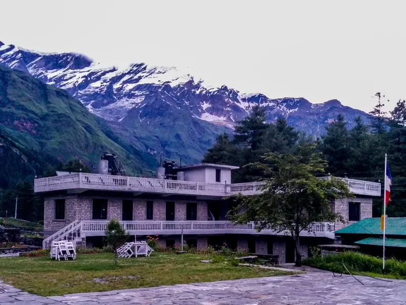
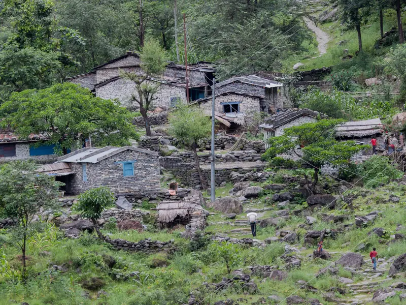
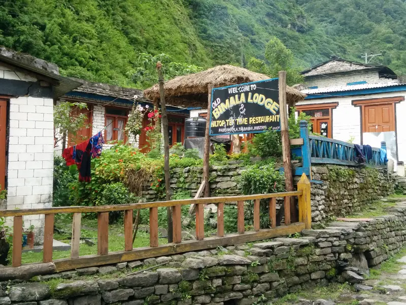
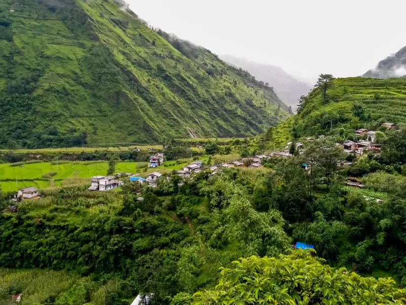
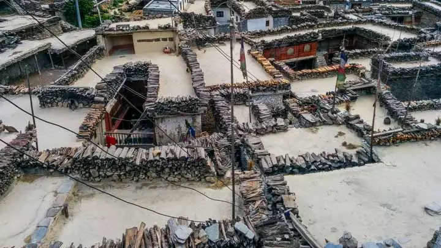
While traversing through the Annapurna Circuit you will not only come across different landscapes and climate but also different types of houses. Different climates and landscapes force a certain type of architecture in order to best fit with the surrounding. Blending in is a rule that is made compulsory by nature and the houses that you see along the trails are no exceptions. When you start your trek from Besisahar you will be walking in the Gyasumdo region which is characterized by lush vegetation, heavy rainfall and hilly areas. Thus, this region will have mud and thatch roof houses with slopes. The idea behind it is to let the rainfall run easily off the roof. Plenty of rainfall means that you have a good amount of mud as well. Thus, the mud is also used to plaster the houses in the Gyasumdo region. Once you start moving upwards to greater altitudes you will see more Tibetan influences in the buildings as well. The Gyasumdo region ends after a big curved monolithic rock formation called Swargadwari and Nyeshyang region begins. From there onwards you will see a sharp change in climate and vegetation. You will also start receiving very less rainfall and thus the house types will start changing to flat roofs as opposed to slopes. The dry lands of Nyeshyang region will have stone houses with flat roofs and these flat roofs are used for the purpose of drying various plants, yak meat for Sukutis (dry meat) etc. Given the scanty rainfall here, the flat roofs don't create trouble by collecting the rainwater instead of letting it run off. The Tibetan influence is clearly seen by the increase in Buddhist gompas in the high altitudes. All the gompas are either white or red or a combination of both. Then we cross over the Thorung-La and reach the Mustang district. In terms of climate, Mustang is known as a dry and windy land and it is true in every sense. Until the villages reach the Kali Gandaki valley the houses are very similar to that of Upper Manang with similar concepts behind it. Then we reach the Kali Gandaki river and all the villages that foster on the banks and the vicinity. Most of the villages from now on are Thakali villages. The houses of Thakalis have their own characteristics. These houses are mostly painted white and there is a courtyard in the middle. Since the Kali Gandaki valley is a very windy valley the courtyards in the houses makes sense. The courtyards keep the strong winds away and are used for small gatherings, sun tanning, drying of apricots and apples etc. All the Thakali houses are flat-roofed with many wood logs on top. The idea behind the wood logs is that the more the wood logs on the roof the more wealthy the house owner. There is a bit of prestige involved with these houses.